

8 Park Pl.Mattapoisett, MA 02739
Mortgage Calculator
Monthly Payment (Est.)
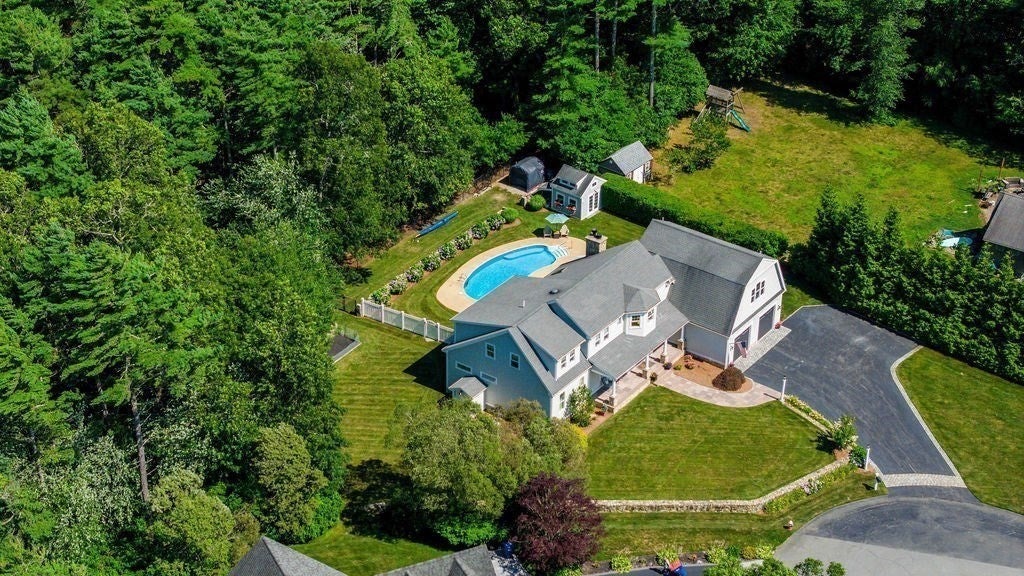
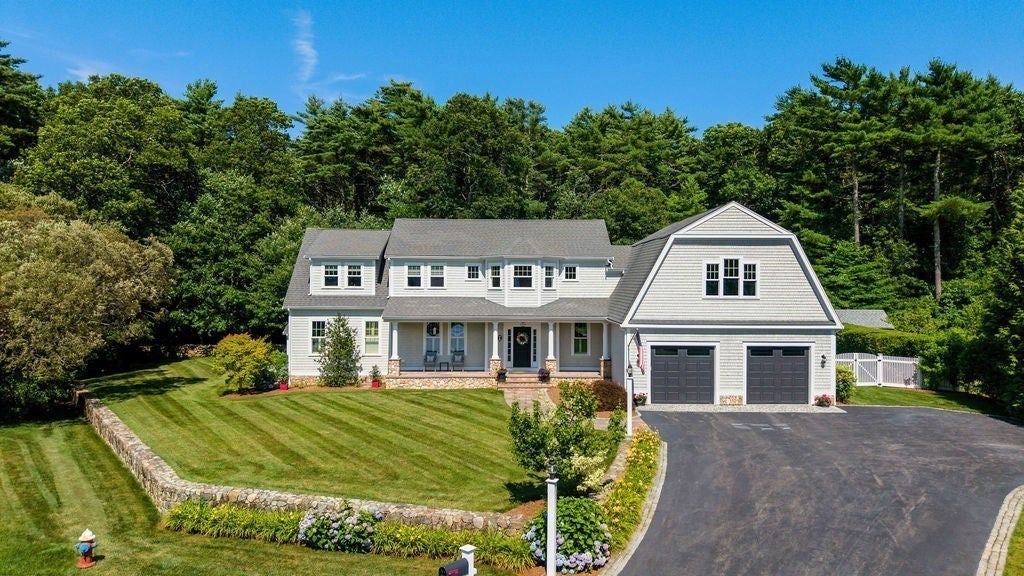
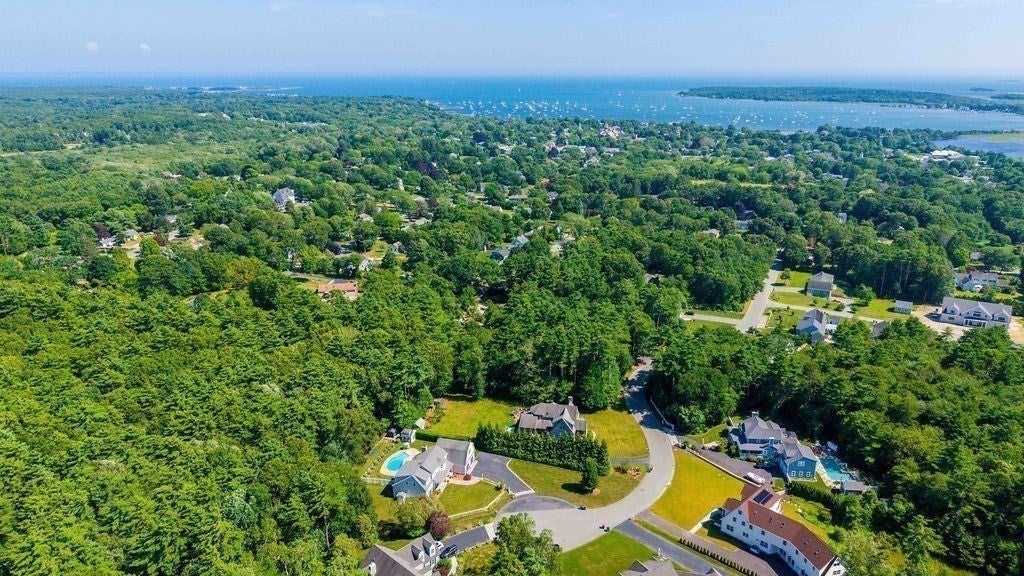
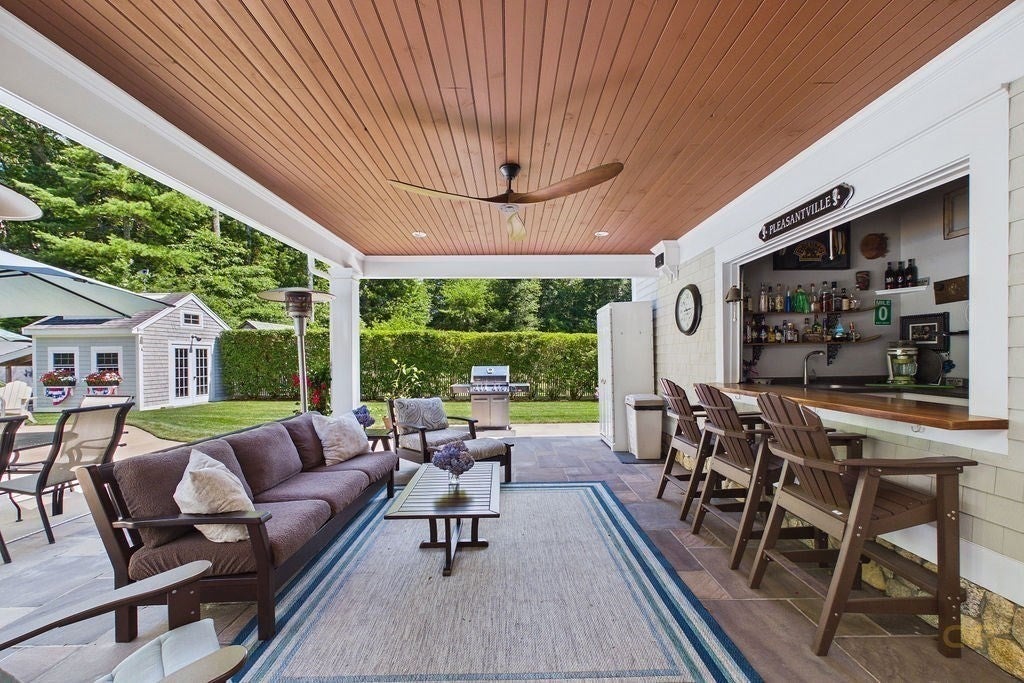
Enter an interest rate to see your estimated monthly payment.Experience resort-style living in the heart of Mattapoisett, where village shops and restaurants, beaches, the harbor and marinas are all just minutes away. Privately tucked at the end of a cul-de-sac, this beautifully crafted custom home blends timeless New England character with the relaxed elegance of coastal living. Step inside to a dramatic cathedral Great Room, where a soaring fieldstone fireplace, beautiful hardwood floors and impressive architectural details create a striking first impression. The adjacent custom chef’s kitchen showcases quality craftsmanship and flows effortlessly into generous living and entertaining spaces, including a spacious dining room. With more than 3,600 square feet, the thoughtfully designed floor plan is both gracious and versatile. A spectacular first-floor primary suite offers privacy and convenience, while also lending itself beautifully to multigenerational living. Upstairs, a gracious staircase leads to three additional bedrooms, a full bath and loft area. An enormous unfinished room spanning the area above the two-car garage presents exceptional possibilities for future expansion—whether envisioned as a media room, studio, guest quarters or additional living space. Outside, professionally landscaped grounds create a private resort-like setting around the heated in-ground pool and expansive patio—perfect for summer afternoons, fall football gatherings and entertaining family and friends. Town water, town sewer and natural gas complete this exceptional offering. A distinctive home where everyday life can feel like a vacation.
| 3 days ago | Listing updated with changes from the MLS | |
| 6 days ago | Price changed to $1,690,000 | |
| 6 days ago | Status changed to Active | |
| 2 months ago | Listing first seen on site |

The property listing data and information, or the Images, set forth herein were provided to MLS Property Information Network, Inc. from third party sources, including sellers, lessors, landlords, and public records, and were compiled by MLS Property Information Network, Inc. The property listing data and information, and the Images, are for the personal, non-commercial use of consumers having a good faith interest in purchasing, leasing or renting listed properties of the type displayed to them and may not be used for any purpose other than to identify prospective properties which such consumers may have a good faith interest in purchasing, leasing or renting. MLS Property Information Network, Inc. and its subscribers disclaim any and all representations and warranties as to the accuracy of the property listing data and information, or as to the accuracy of any of the Images, set forth herein.
Last checked 2026-11-22 10:37 PM UTC